
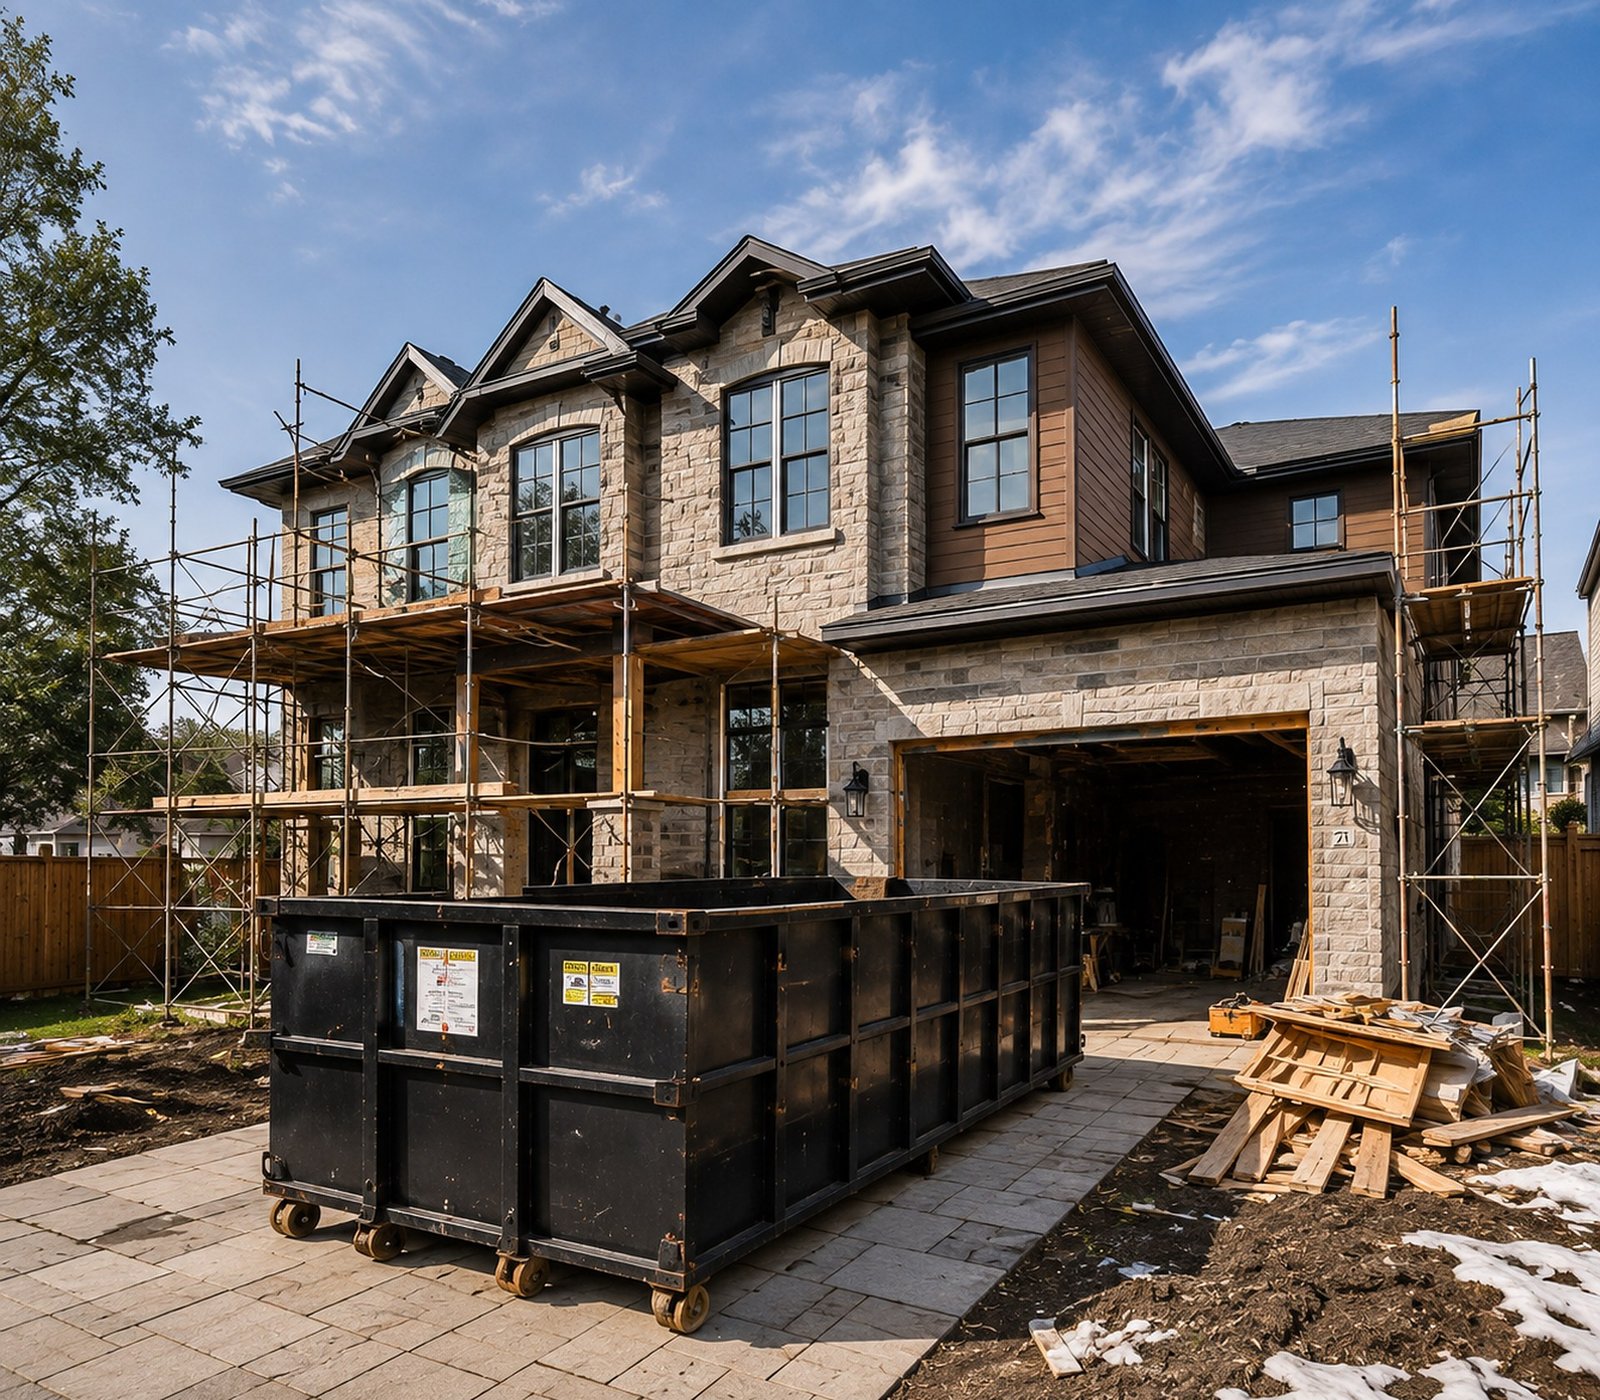
Removing a wall is the most common renovation request and the one with the least room for improvisation. What the wall is holding up has to go somewhere, and that is a calculation, not a judgement call.
What’s included
- Establishing which walls are load-bearing
- Structural engineer's calculations and drawings
- Steel beams, padstones and column supports
- Temporary propping during the work
- Forming new openings for doors, windows and knock-throughs
- Fire protection and boxing-in of exposed steel
- Patching and repairing floors, ceilings and finishes around the opening
- Building control notification and sign-off
How the work runs
No load-bearing element is touched without calculations from a structural engineer and building control notification. Propping is designed for the actual load rather than guessed, and stays in place until the new support is carrying the building.
Where we do this
Structural alterations & steelwork across Toronto, Scarborough, Mississauga, Brampton, Markham, Vaughan, Durham Region.