
A fit-out turns a shell or a stripped floor into a working office. The decisions that cause trouble later are all made early: where the power and data land, how the partitions meet the ceiling grid, and whether the layout still works when the team grows.
What’s included
- Setting out from the approved layout
- Partitioning, glazed screens and acoustic detailing
- Ceiling grid, tiles and integrated services
- Small power, data outlets and containment
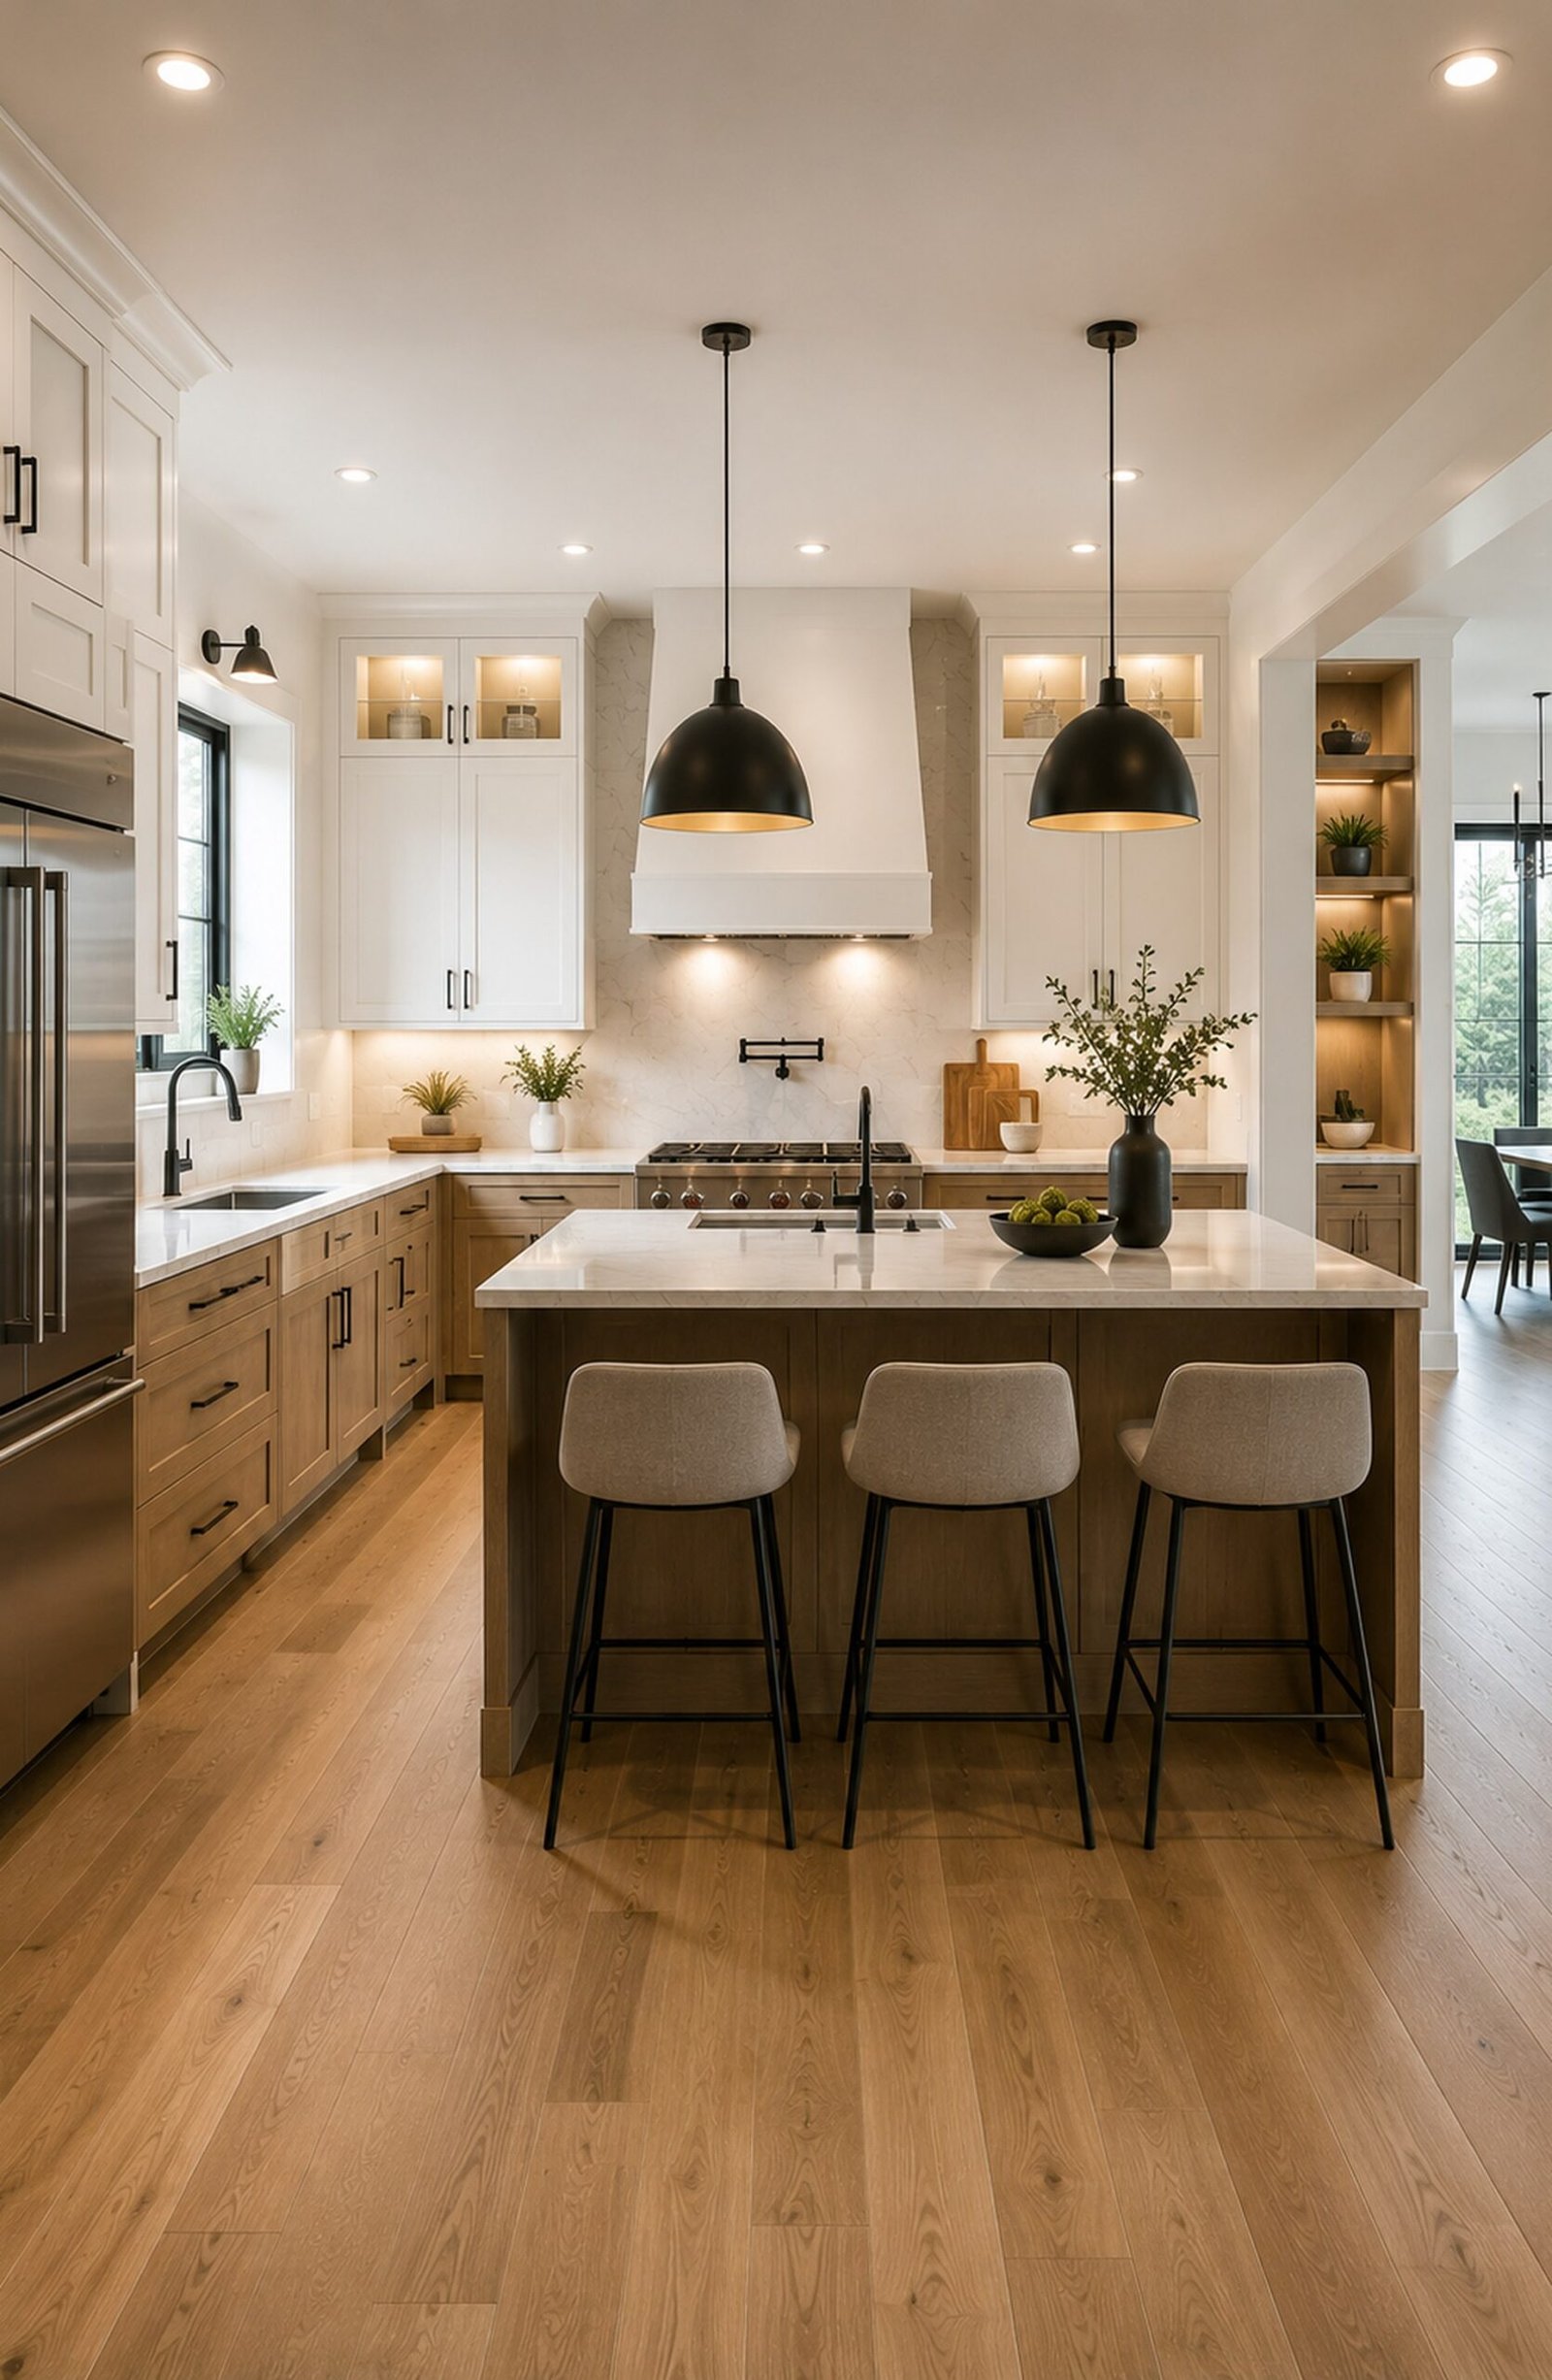
- Kitchen and tea point installation
- Meeting room millwork and storage
- Final painting and floor finishes
How the work runs
Setting out is agreed on site before anything is fixed, because a layout that reads well on a drawing can fall foul of a column or a riser. Electrical work is carried out and certified by a competent person, and the certificate is handed over with the rest of the paperwork.
Where we do this
Office fit-out across Toronto, Scarborough, Mississauga, Brampton, Markham, Vaughan, Durham Region.