
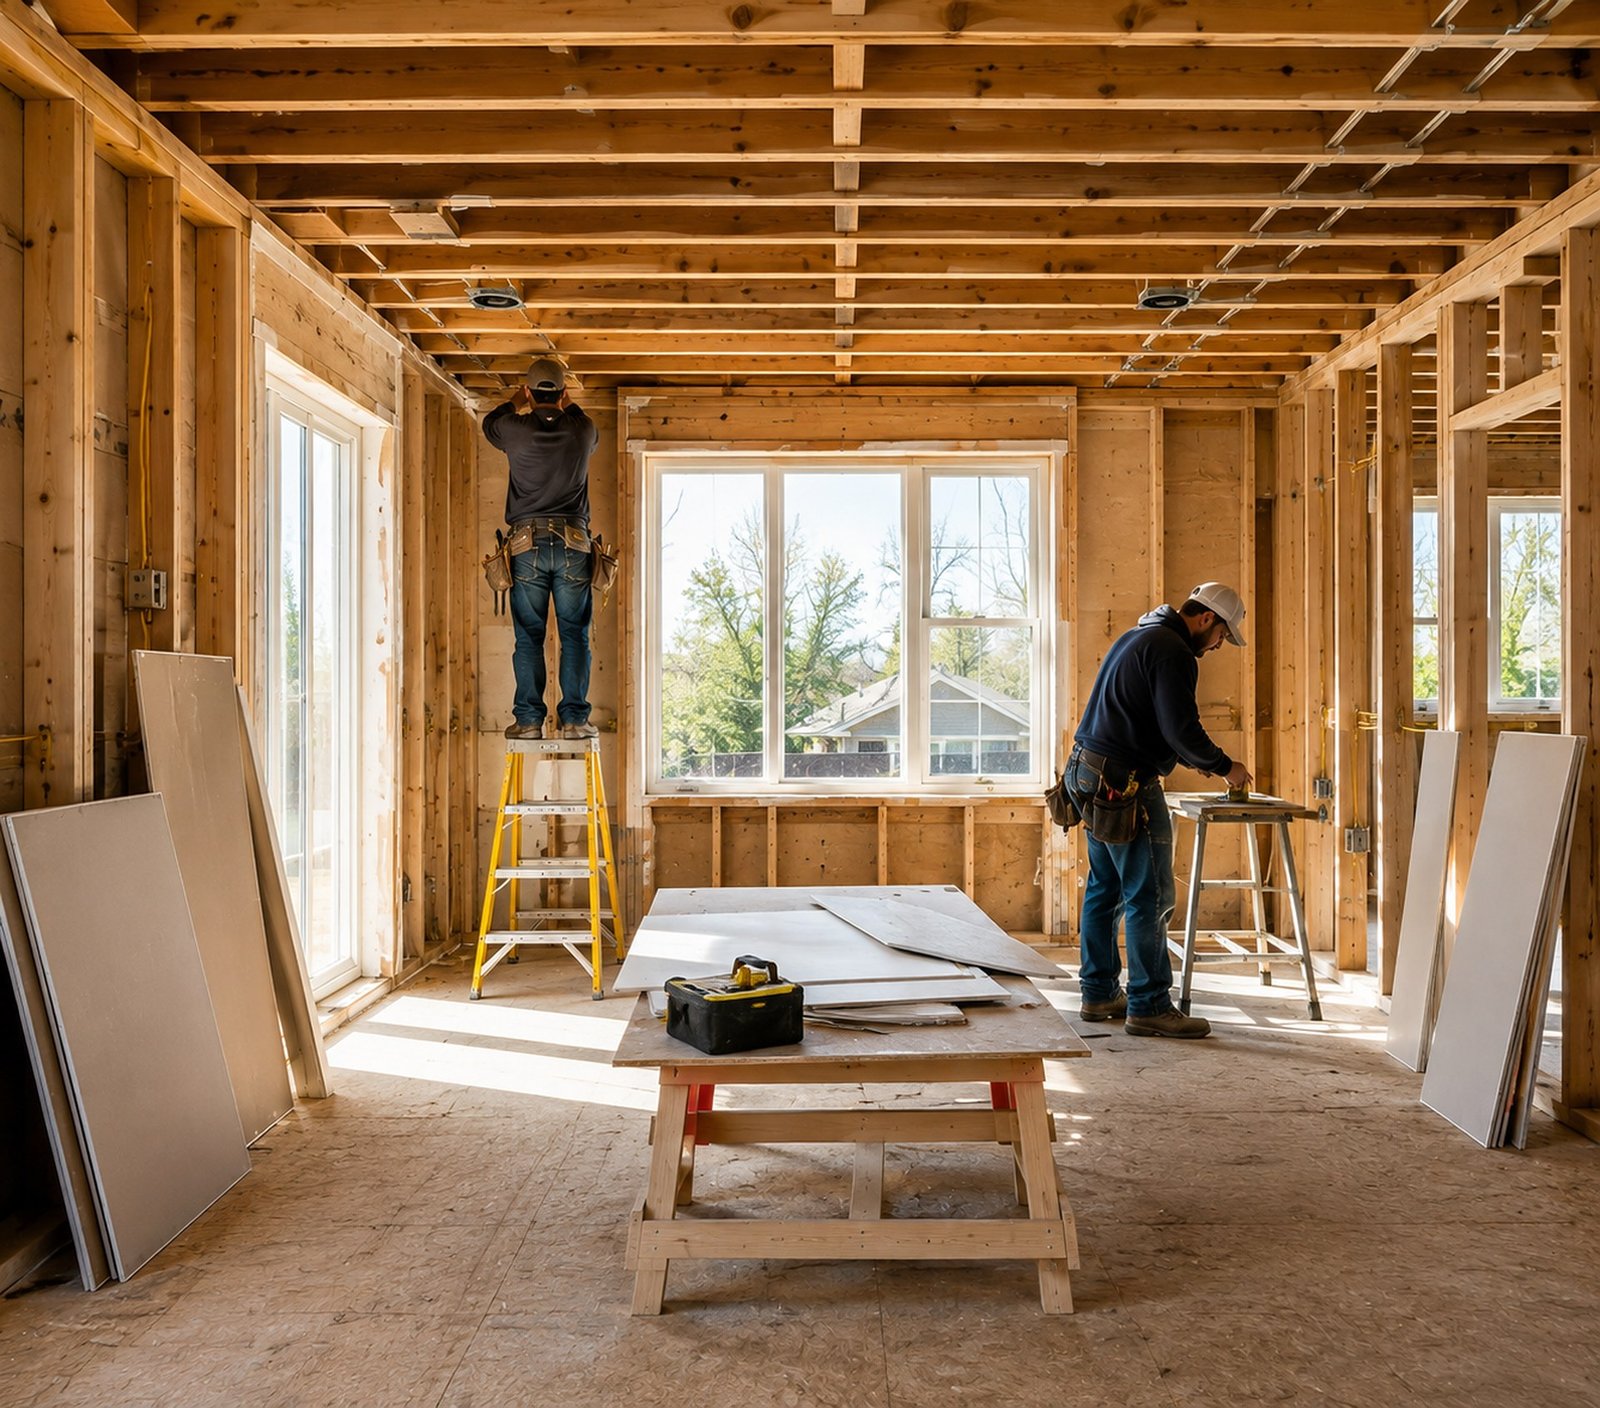
A garage is already a room with a roof on it, which makes conversion one of the cheapest ways to add space. What it is not is a room built to be lived in – the floor, the walls and the damp detail all have to change.
What’s included
- Feasibility and permitted development check
- Infilling the garage door opening, with a window or new opening
- Floor build-up, damp proof membrane and insulation
- Wall insulation, damp proofing and lining
- Roof insulation and ventilation
- Electrics, heating and, where wanted, plumbing
- Windows, doors and external finish to match the house
- Building control sign-off
How the work runs
The damp and floor level detail is designed before anything else, because that is where converted garages fail. Matching the external finish to the rest of the house is treated as part of the job, not an afterthought – a filled-in garage door is very easy to spot.
Where we do this
Garage conversions across Toronto, Scarborough, Mississauga, Brampton, Markham, Vaughan, Durham Region.